111 Abernathy Street
SEE ALL PHOTOS
111 Abernathy Street
Courtesy of Sarah E Brogdon, Real Estate Partners Chattanooga LLC,423-290-4416
Sold

111 Abernathy Street

111 Abernathy Street, Chattanooga, TN 37405

$510,000
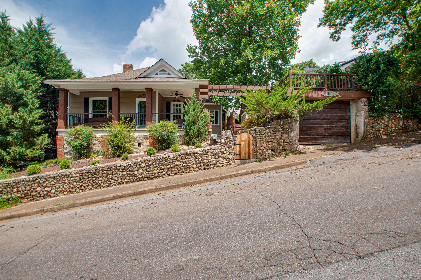
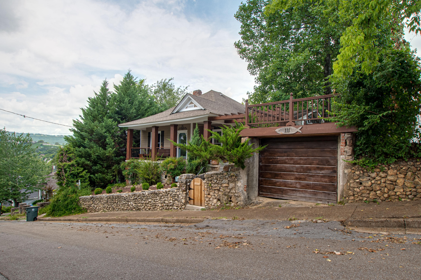
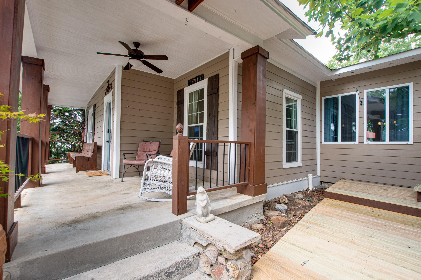
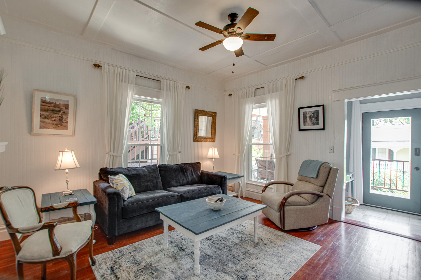
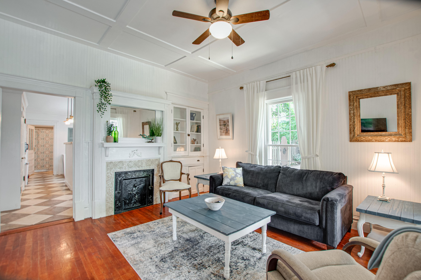
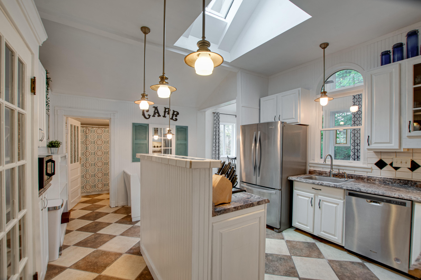
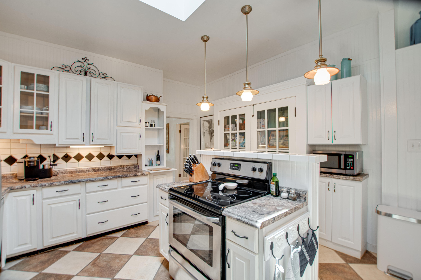
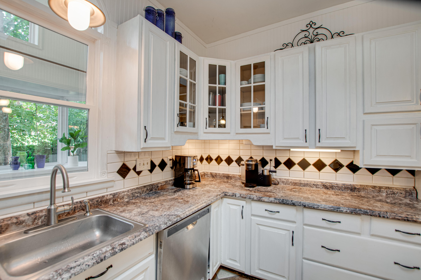
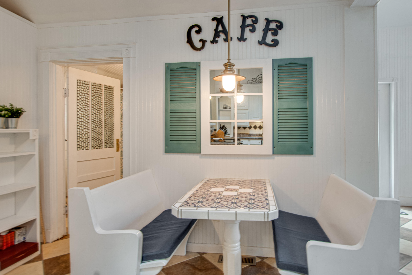
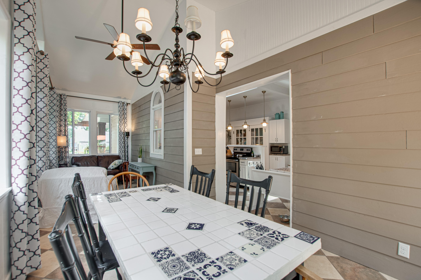
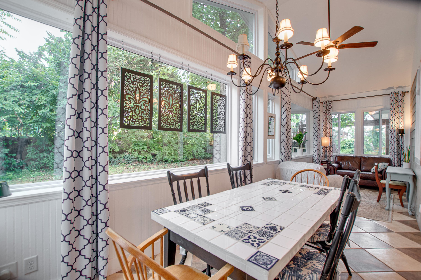
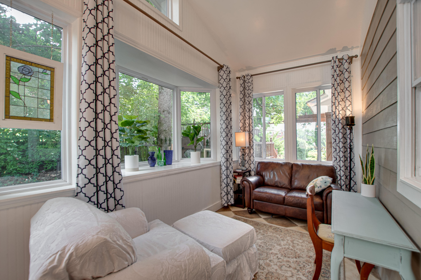
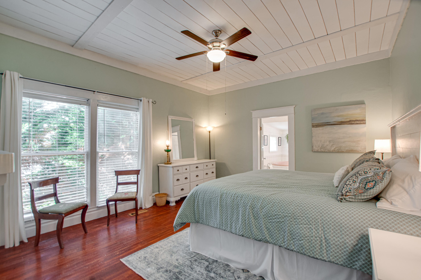
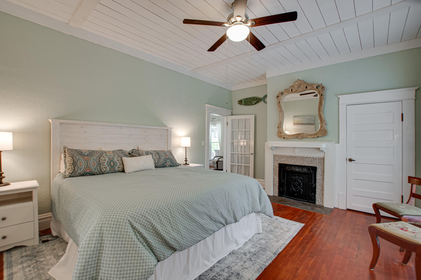
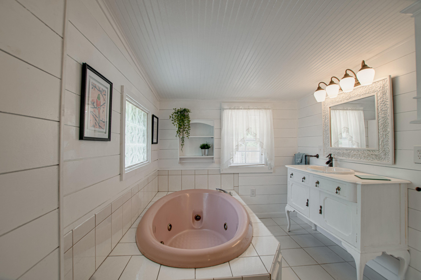
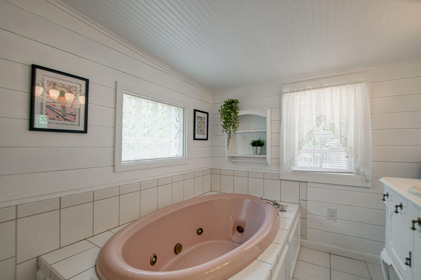
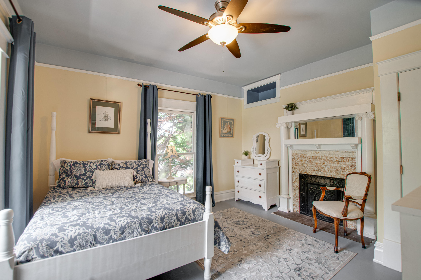
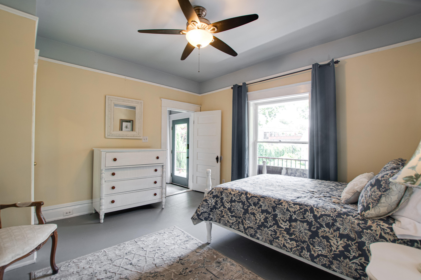
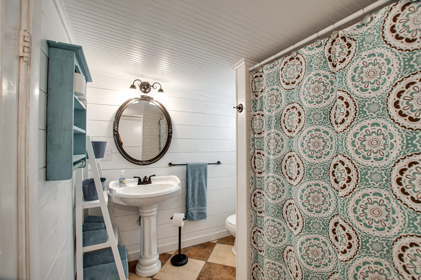
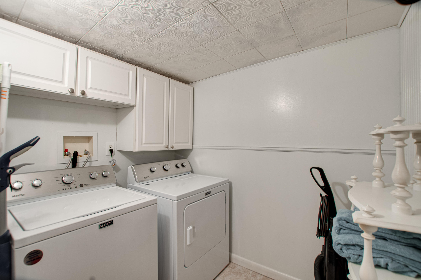
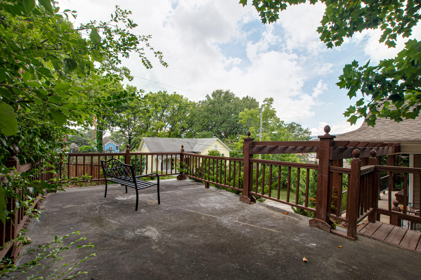
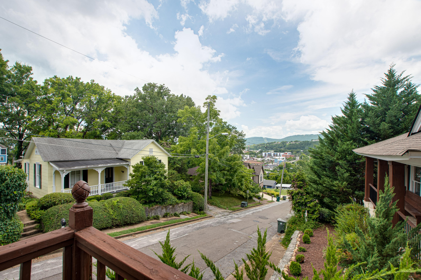
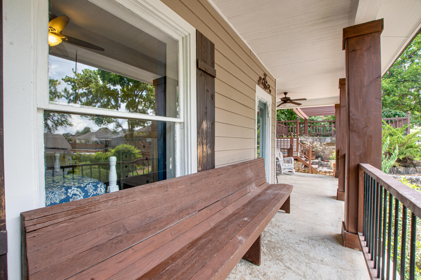
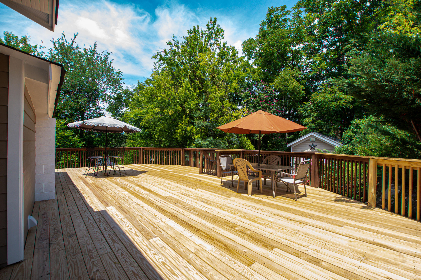
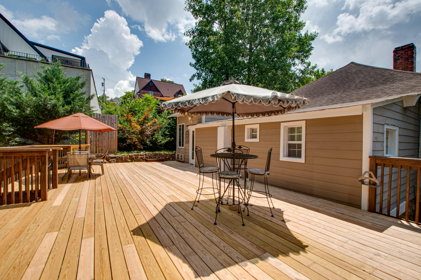
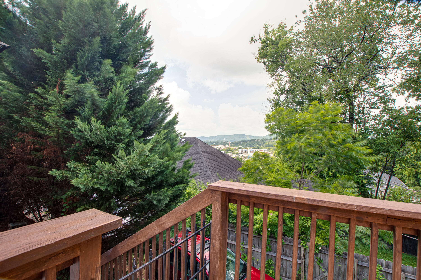
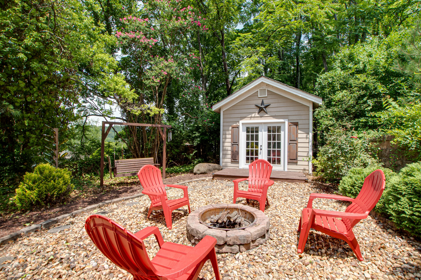
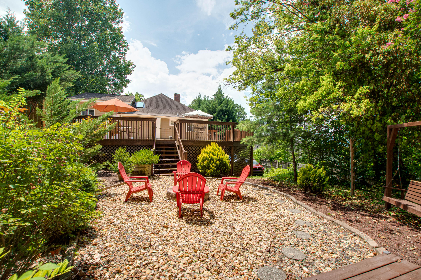
Welcome home to 111 Abernathy Street, a beautiful 2 bedroom, 2 full bathroom bungalow set in the lush hills of North Chattanooga. From the street, this home has amazing curb appeal with its original stone wall, beautiful low-maintenance landscaping with beautiful evergreens, rocking chair front porch, pergola, and separate garage. Step inside and you'll find an airy cottage feel with tall ceilings, so many beautiful windows letting in tons of natural light, and original wood flooring. You'll also appreciate the many details which give this home great character like the fireplaces with handcrafted mantles, trim, and fixed mirrors, built-in china cabinet, tongue and groove walls, and thoughtfully trimmed ceiling. The kitchen features a striking checkered floor, skylight, arched window, stainless appliances, an island prep station with stove and extra storage, as well as a built-in table with benches. Adjacent to the kitchen, you'll find a 4-seasons sunroom with a high ceiling, tons of windows, plenty of space for a large dining room table, plus a cozy spot to catch up on your favorite books. At the end of the day, retire to your spacious primary suite with large windows and shiplap ceiling. The beautiful primary bath features tile floors and tub surround, shiplap walls, and a tongue and groove ceiling. The second bedroom boasts a spacious layout with an original fireplace and mantle which add a huge amount of character to this room. You will also enjoy the convenience of a laundry room with plenty of cabinet storage. The sellers have done the major projects this home needed including adding a new HVAC unit with new ductwork, repairing and painting all the exterior trim and adding gutters, and they have replaced the majority of the decking, and more. See attached improvements sheet. Local lenders preferred.

2
beds

2
baths

1,453 Sq.Ft. LIVING AREA

8,712 Sq.Ft. lot

Sarah Brogdon

Sarah Brogdon

Features & Amenities

Interior

  • total bedrooms2
  • Total bathrooms2
  • full bathrooms2
  • Flooring Hardwood, Tile
  • Fireplace Bedroom, Den, Family Room
  • APPLIANCES Refrigerator, Gas Water Heater, Free-Standing Electric Range, Dishwasher
  • other interior Features Eat-in Kitchen, High Ceilings, Pantry, Primary Downstairs, Tub/shower Combo, Whirlpool Tub

Area & Lot

  • Status Sold
  • Living Area1,453 Sq.Ft.
  • Lot Area8,712 Sq.Ft.
  • MLS® ID1386873
  • TypeResidential
  • YEAR BUILT1900
  • Neighborhood37405
  • Elementary SchoolNormal Park Elementary
  • Middle SchoolNormal Park Upper
  • High SchoolRed Bank High School

Exterior

  • STORIES1
  • water SourcePublic
  • utilitiesCable Available, Electricity Available, Sewer Connected
  • roofShingle
  • lot featuresGentle Sloping
  • parkingBasement, Off Street
  • HEAT TYPENatural Gas
  • AIR CONDITIONINGCentral Air

Financial

  • Sales Price$510,000
  • Real Estate Tax $3,962/yr

37405

Explore

Work with Nathan

I believe that you deserve skilled, professional representation while working toward your real estate goals. I’d love the opportunity to partner with you and protect your best interests.

Follow Us