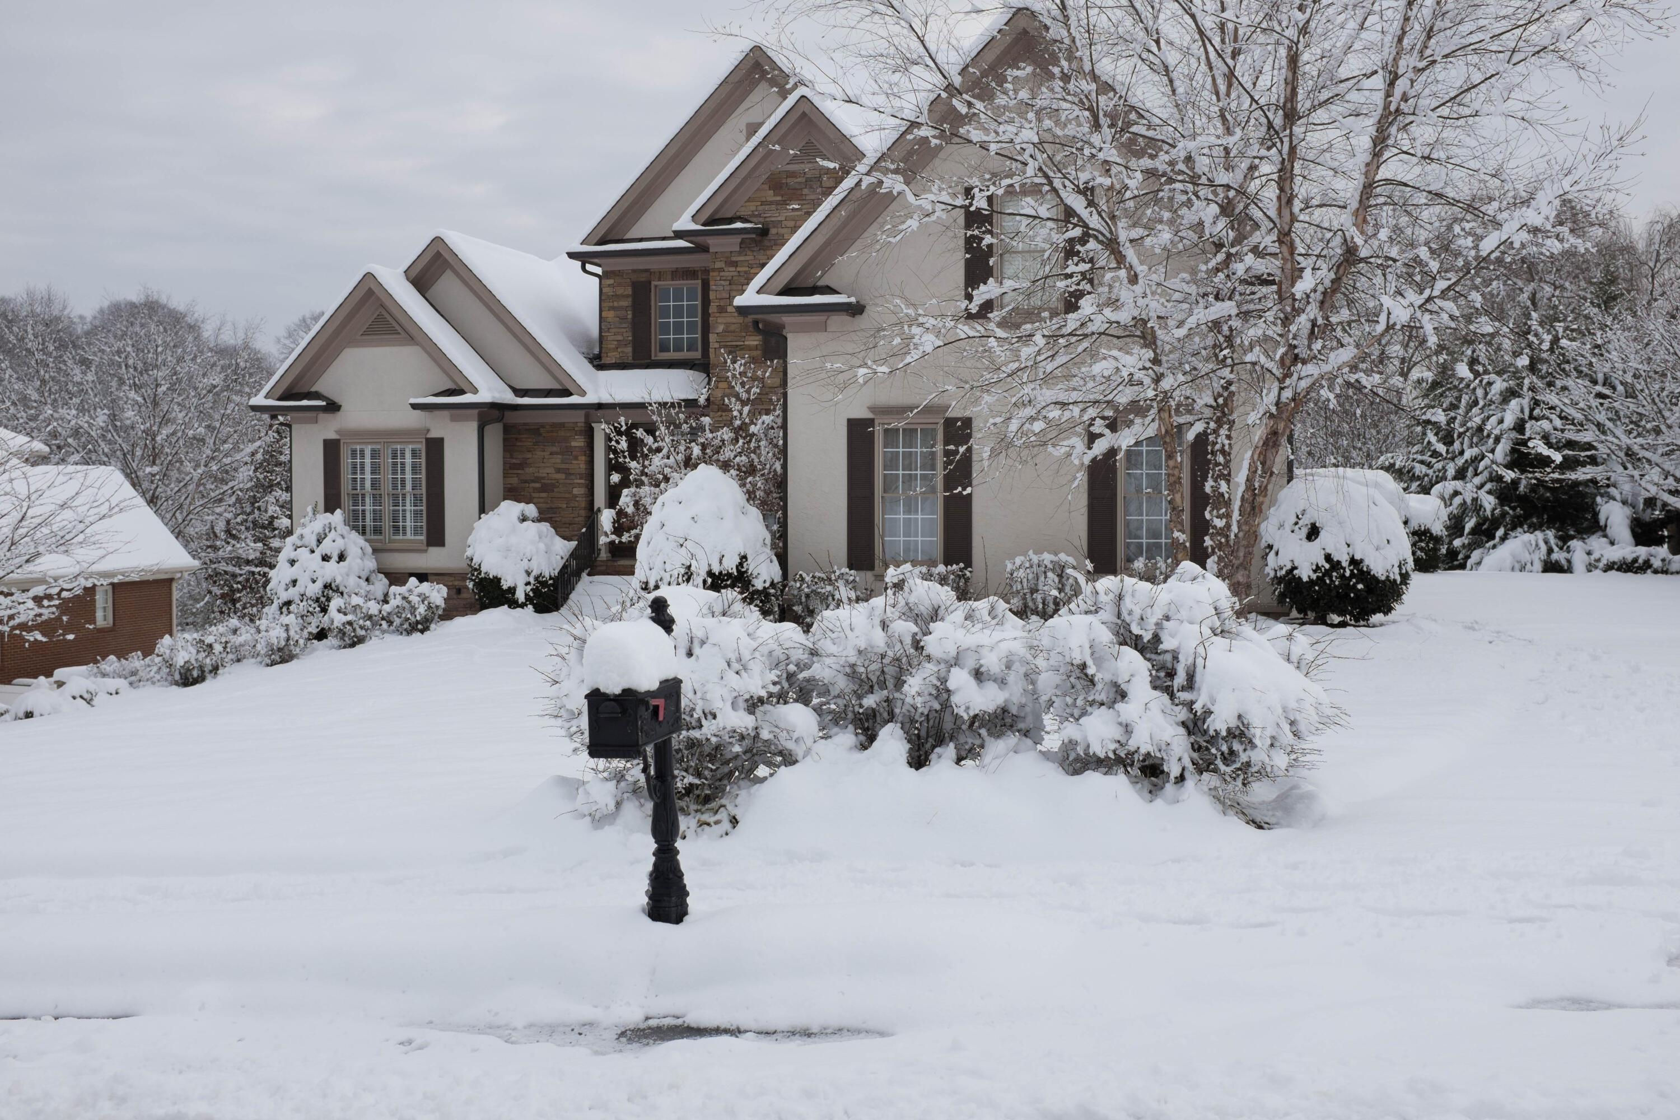
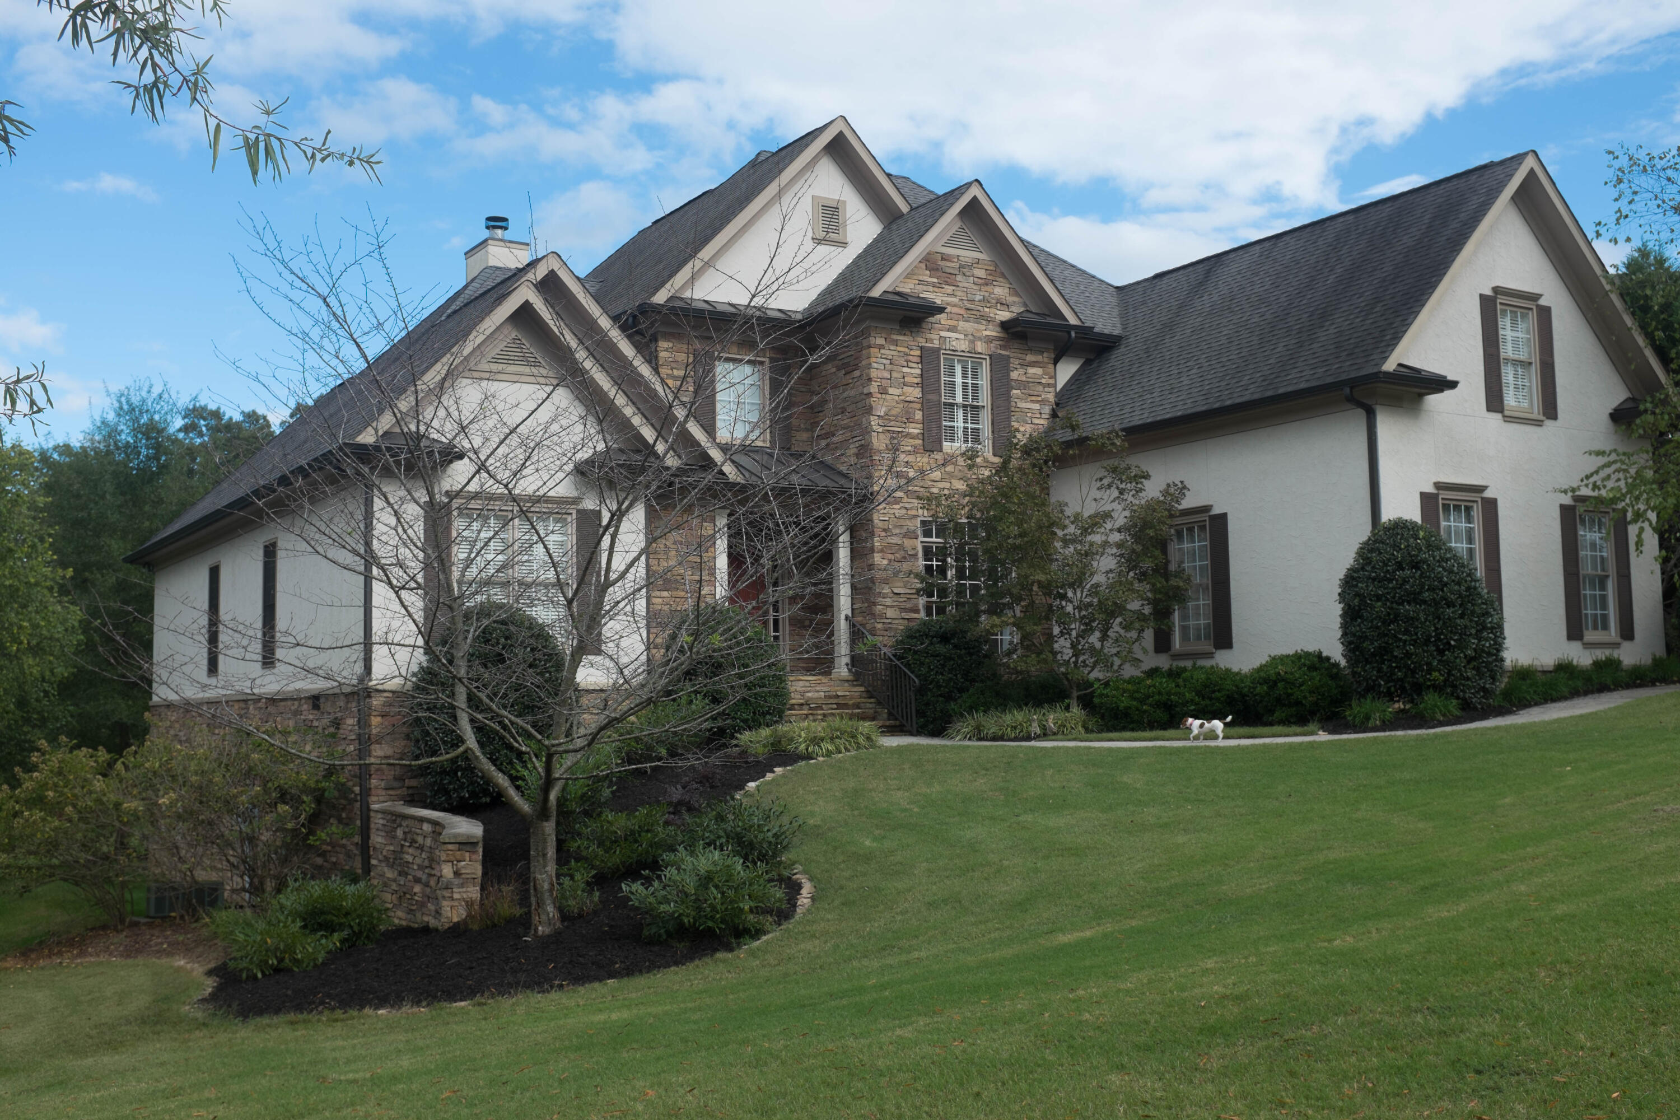
1145 Enclave Rd
1145 Enclave Rd
1145 Enclave Rd
1145 Enclave Rd
1145 Enclave Rd
1145 Enclave Rd
1145 Enclave Rd
1145 Enclave Rd
1145 Enclave Rd
1145 Enclave Rd
1145 Enclave Rd
1145 Enclave Rd
1145 Enclave Rd
1145 Enclave Rd
1145 Enclave Rd
1145 Enclave Rd
1145 Enclave Rd
1145 Enclave Rd
1145 Enclave Rd
1145 Enclave Rd
1145 Enclave Rd
1145 Enclave Rd
1145 Enclave Rd
1145 Enclave Rd
1145 Enclave Rd
1145 Enclave Rd
1145 Enclave Rd
1145 Enclave Rd
1145 Enclave Rd
1145 Enclave Rd
1145 Enclave Rd
1145 Enclave Rd
1145 Enclave Rd
1145 Enclave Rd
1145 Enclave Rd
1145 Enclave Rd
1145 Enclave Rd
1145 Enclave Rd
1145 Enclave Rd
1145 Enclave Rd
1145 Enclave Rd
1145 Enclave Rd
SEE ALL PHOTOS
1145 Enclave Rd
1145 Enclave Rd
1145 Enclave Rd
1145 Enclave Rd
1145 Enclave Rd
1145 Enclave Rd
1145 Enclave Rd
1145 Enclave Rd
1145 Enclave Rd
1145 Enclave Rd
1145 Enclave Rd
1145 Enclave Rd
1145 Enclave Rd
1145 Enclave Rd
1145 Enclave Rd
1145 Enclave Rd
1145 Enclave Rd
1145 Enclave Rd
1145 Enclave Rd
1145 Enclave Rd
1145 Enclave Rd
1145 Enclave Rd
1145 Enclave Rd
1145 Enclave Rd
1145 Enclave Rd
1145 Enclave Rd
1145 Enclave Rd
1145 Enclave Rd
1145 Enclave Rd
1145 Enclave Rd
1145 Enclave Rd
1145 Enclave Rd
1145 Enclave Rd
1145 Enclave Rd
1145 Enclave Rd
1145 Enclave Rd
1145 Enclave Rd
1145 Enclave Rd
1145 Enclave Rd
1145 Enclave Rd
1145 Enclave Rd
1145 Enclave Rd
Courtesy of Morgan A Howard, 5H Realty Services, LLC,423-762-0318
Sold

1145 Enclave Rd

1145 Enclave Road, Chattanooga, TN 37415

$1,345,000
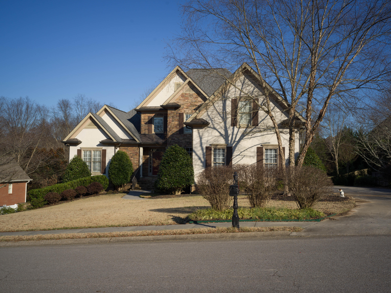
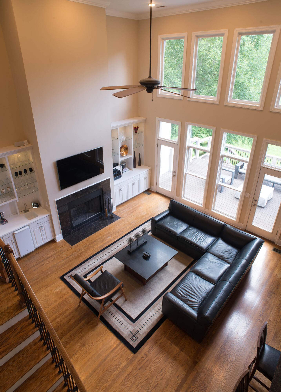
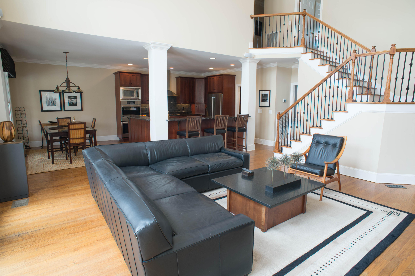
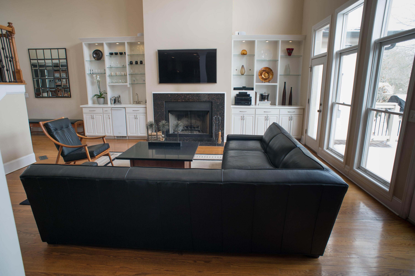
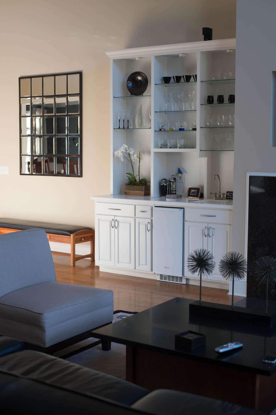
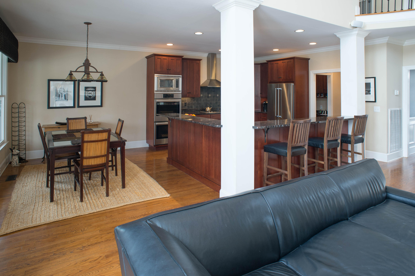
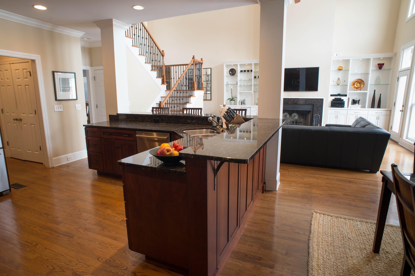
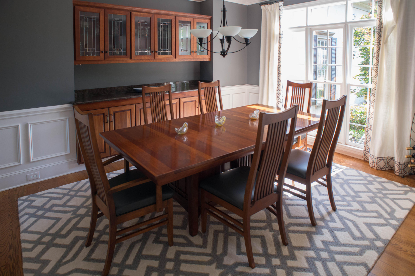
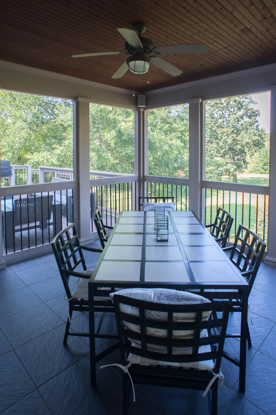
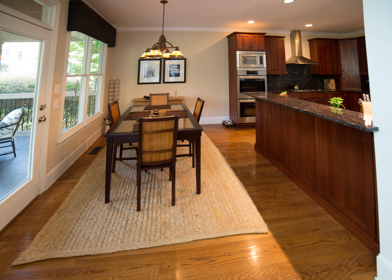
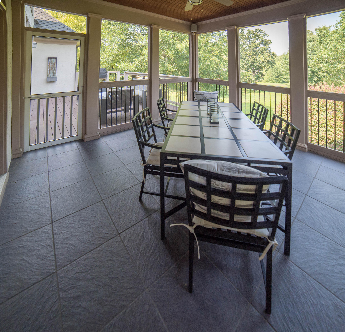
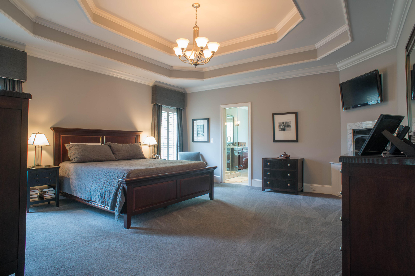
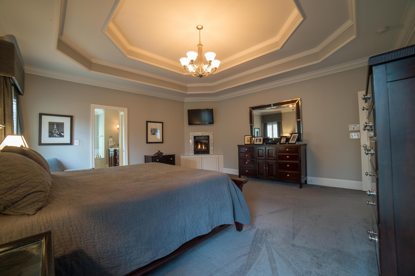
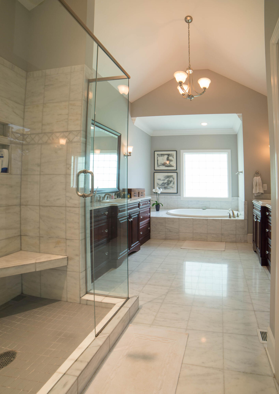
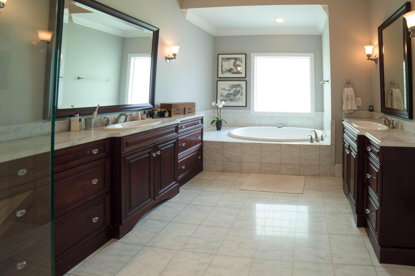
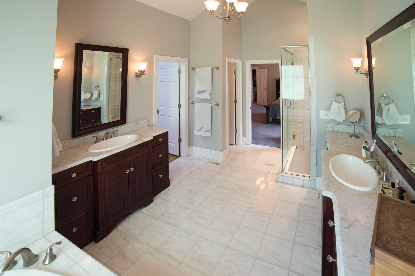
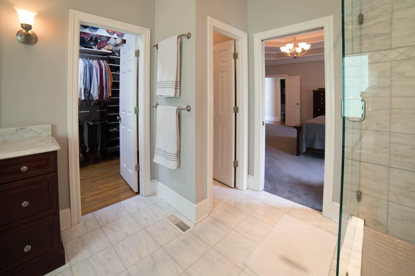
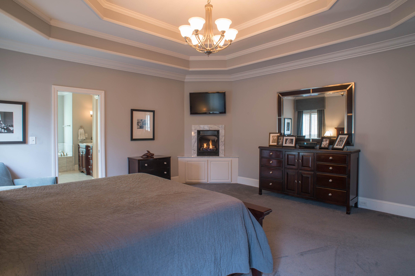
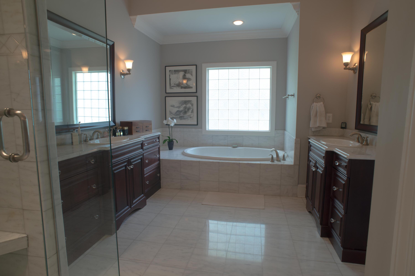
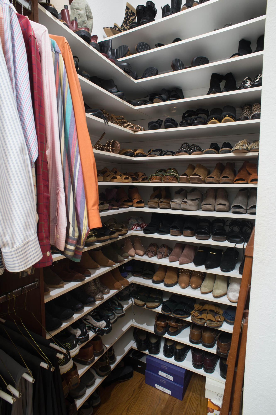
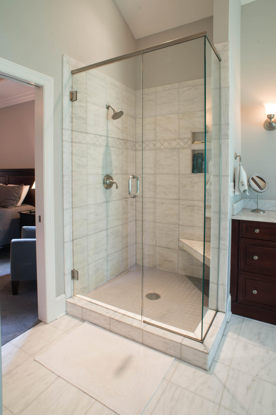
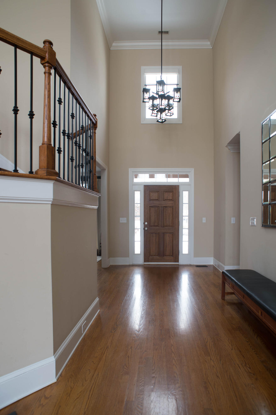
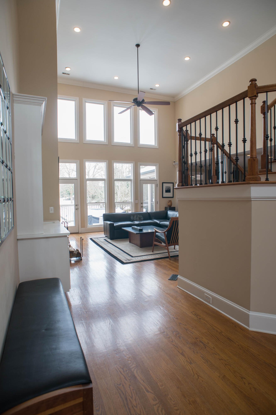
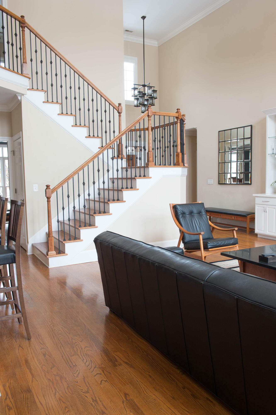
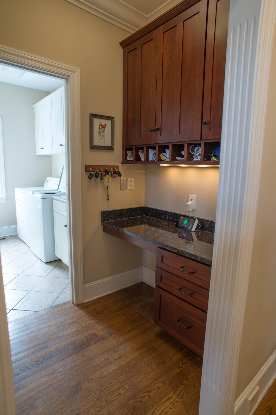
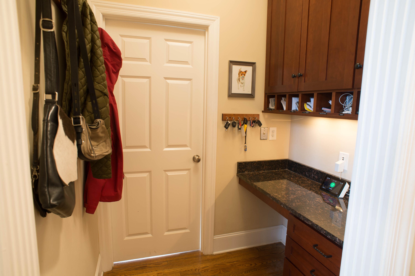
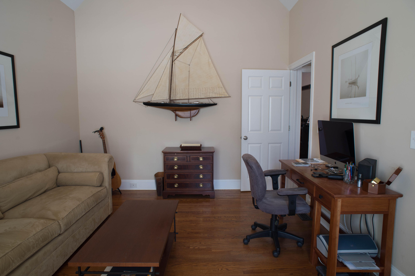
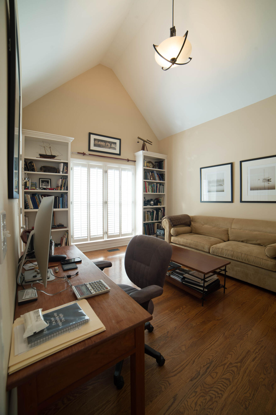
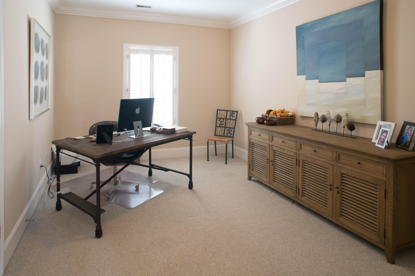
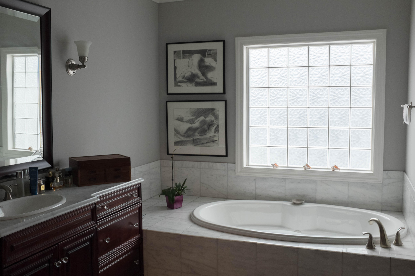
Don't let this one get away! One of the few homes in the desirable Enclave neighborhood with a BASEMENT and plenty of amenities! Enter through the spacious 3 car garage and enjoy a beautiful, large, open floor plan. Upon entry is the butler's pantry and laundry room with built in ironing board. The kitchen has custom solid cherry cabinets, granite counter tops and bar seating. Plenty of appliances for cooking including a gas cook top with exterior vented hood, double oven, and microwave. The open kitchen to living room makes entertaining a breeze! Living room includes wet bar with separate icemaker, wood burning fireplace with gas starter, and floor to ceiling windows (with remote retractable exterior awning for when the sun gets too bright). Step out of the living room onto a large open TREX deck with plumbed gas grill and plumbed fire pit! There is also a screened in porch with ceiling fan! Continue entertaining your guests in the formal dining room with built in custom cherry cabinets, granite buffet and heat lamp to keep food hot! Seller is willing to leave the matching cherry dining table. The main floor also has an office with 15 foot vaulted ceilings, built in book cases. There is a large master suite on the main with triple tray 10-foot ceiling and a gas log fireplace below the tv mount. Plenty of room in master bath which boasts white marble floor and counter tops, vaulted ceilings, separate vanities, a large glass shower and jacuzzi tub. Off the master bath is a large master closet with custom double-rod towers, a wall safe and shelves with storage for up to 150 pairs of shoes!
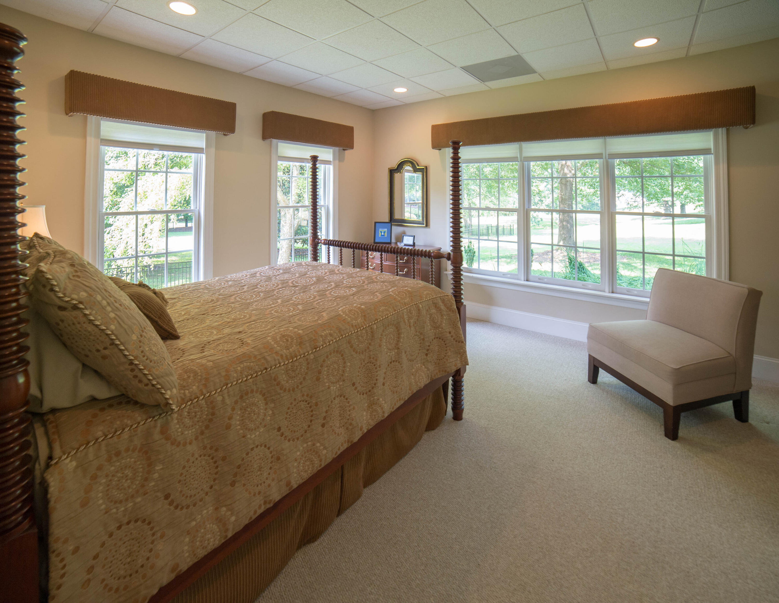
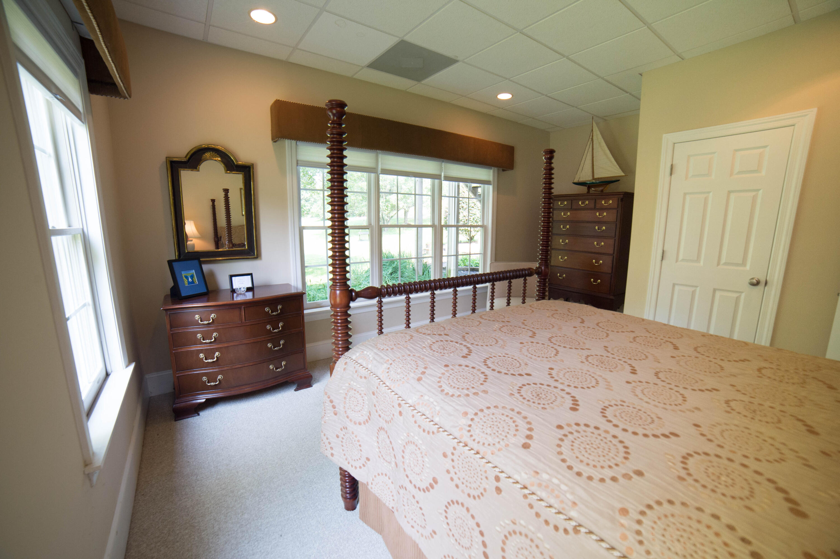
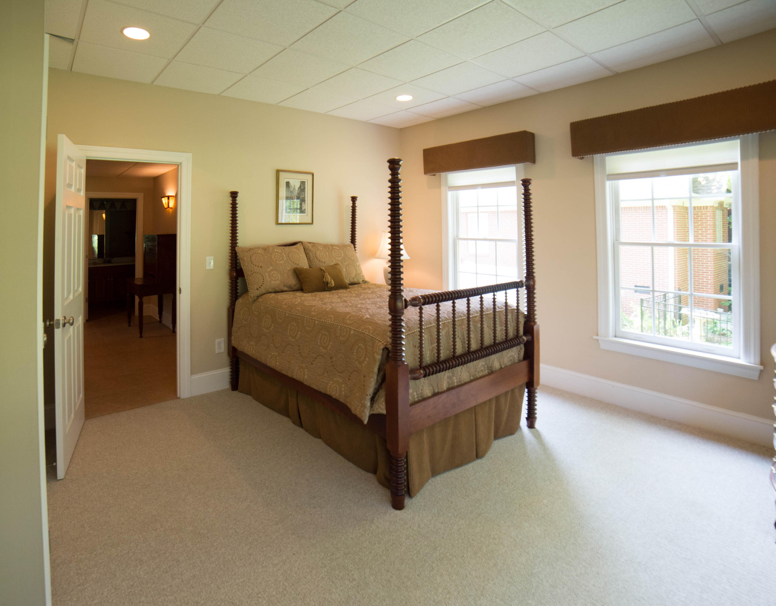
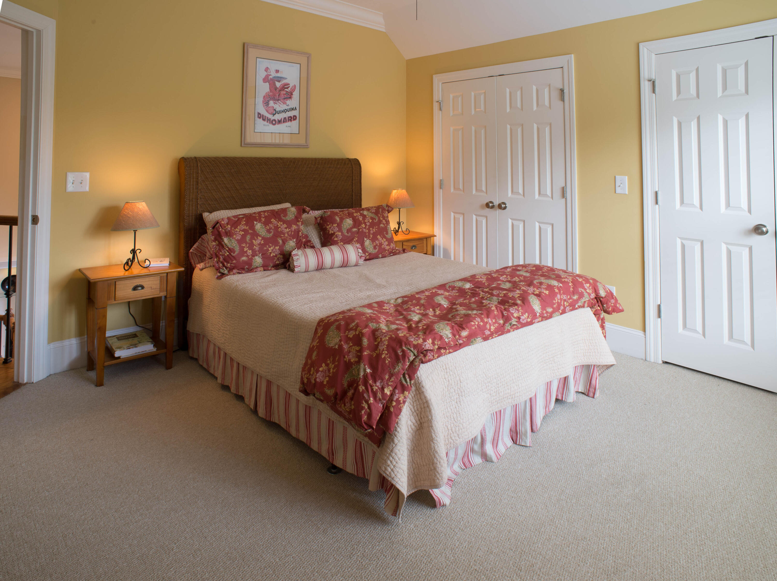
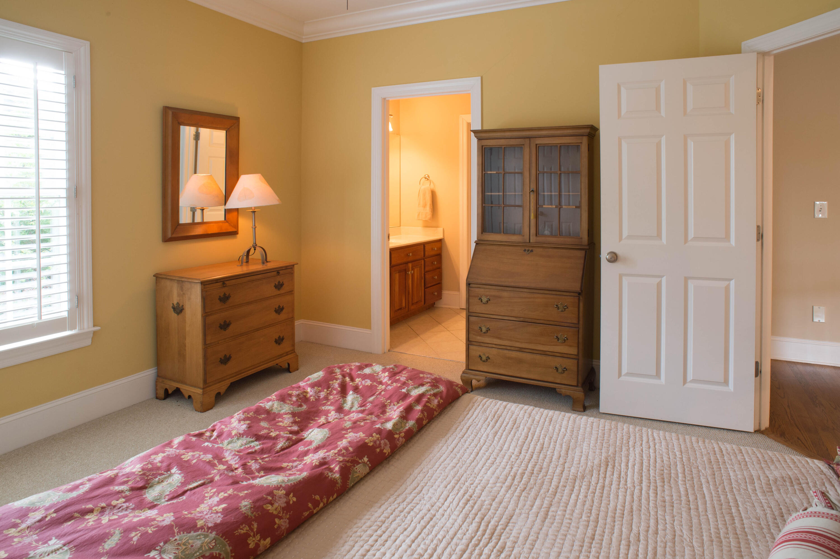
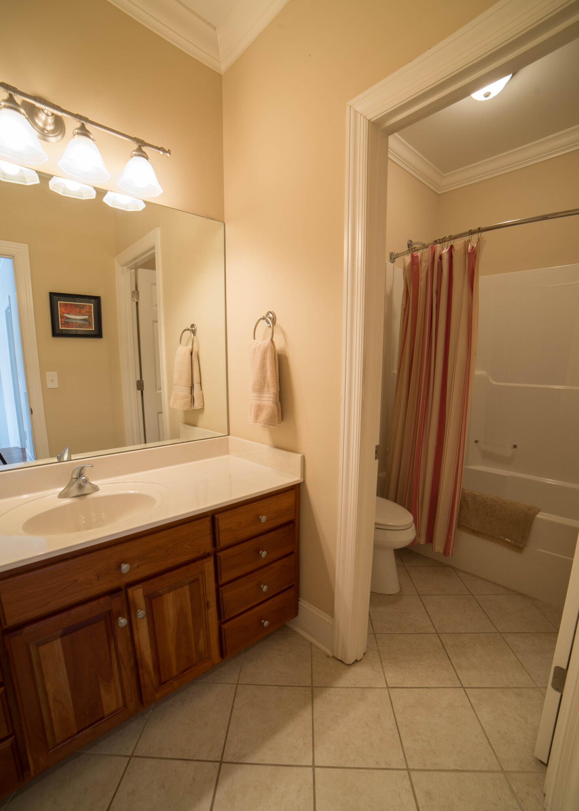
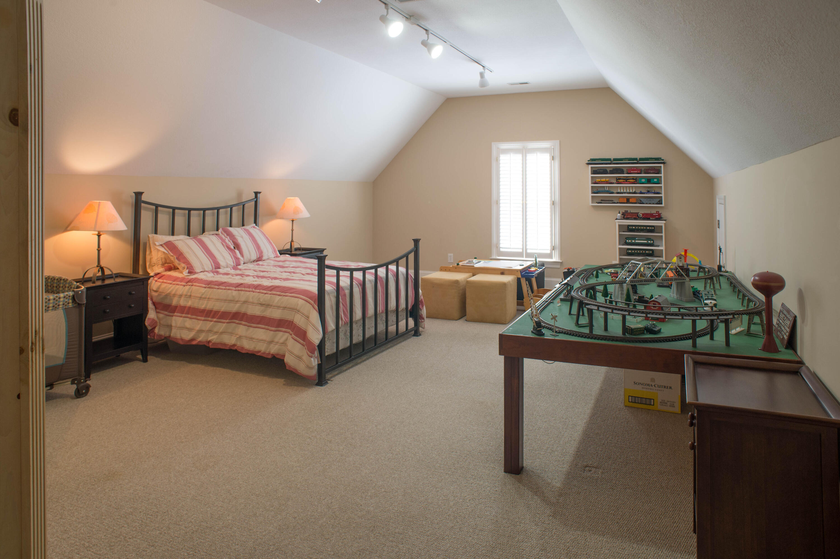
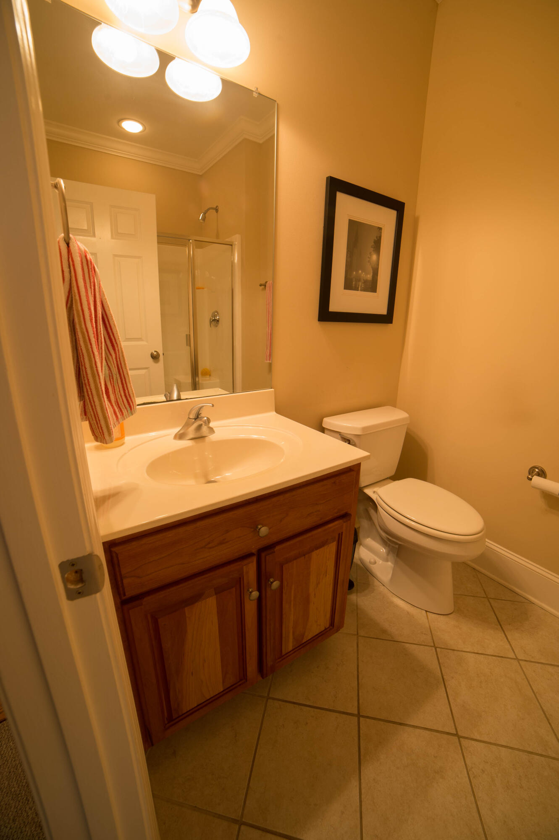
Upstairs are two more bedrooms with a shared full bathroom. There is also another large bedroom suite upstairs with its own full bath 2 closets - 1 of which is 20 feet long - lots of storage! This would also make a great bonus room.
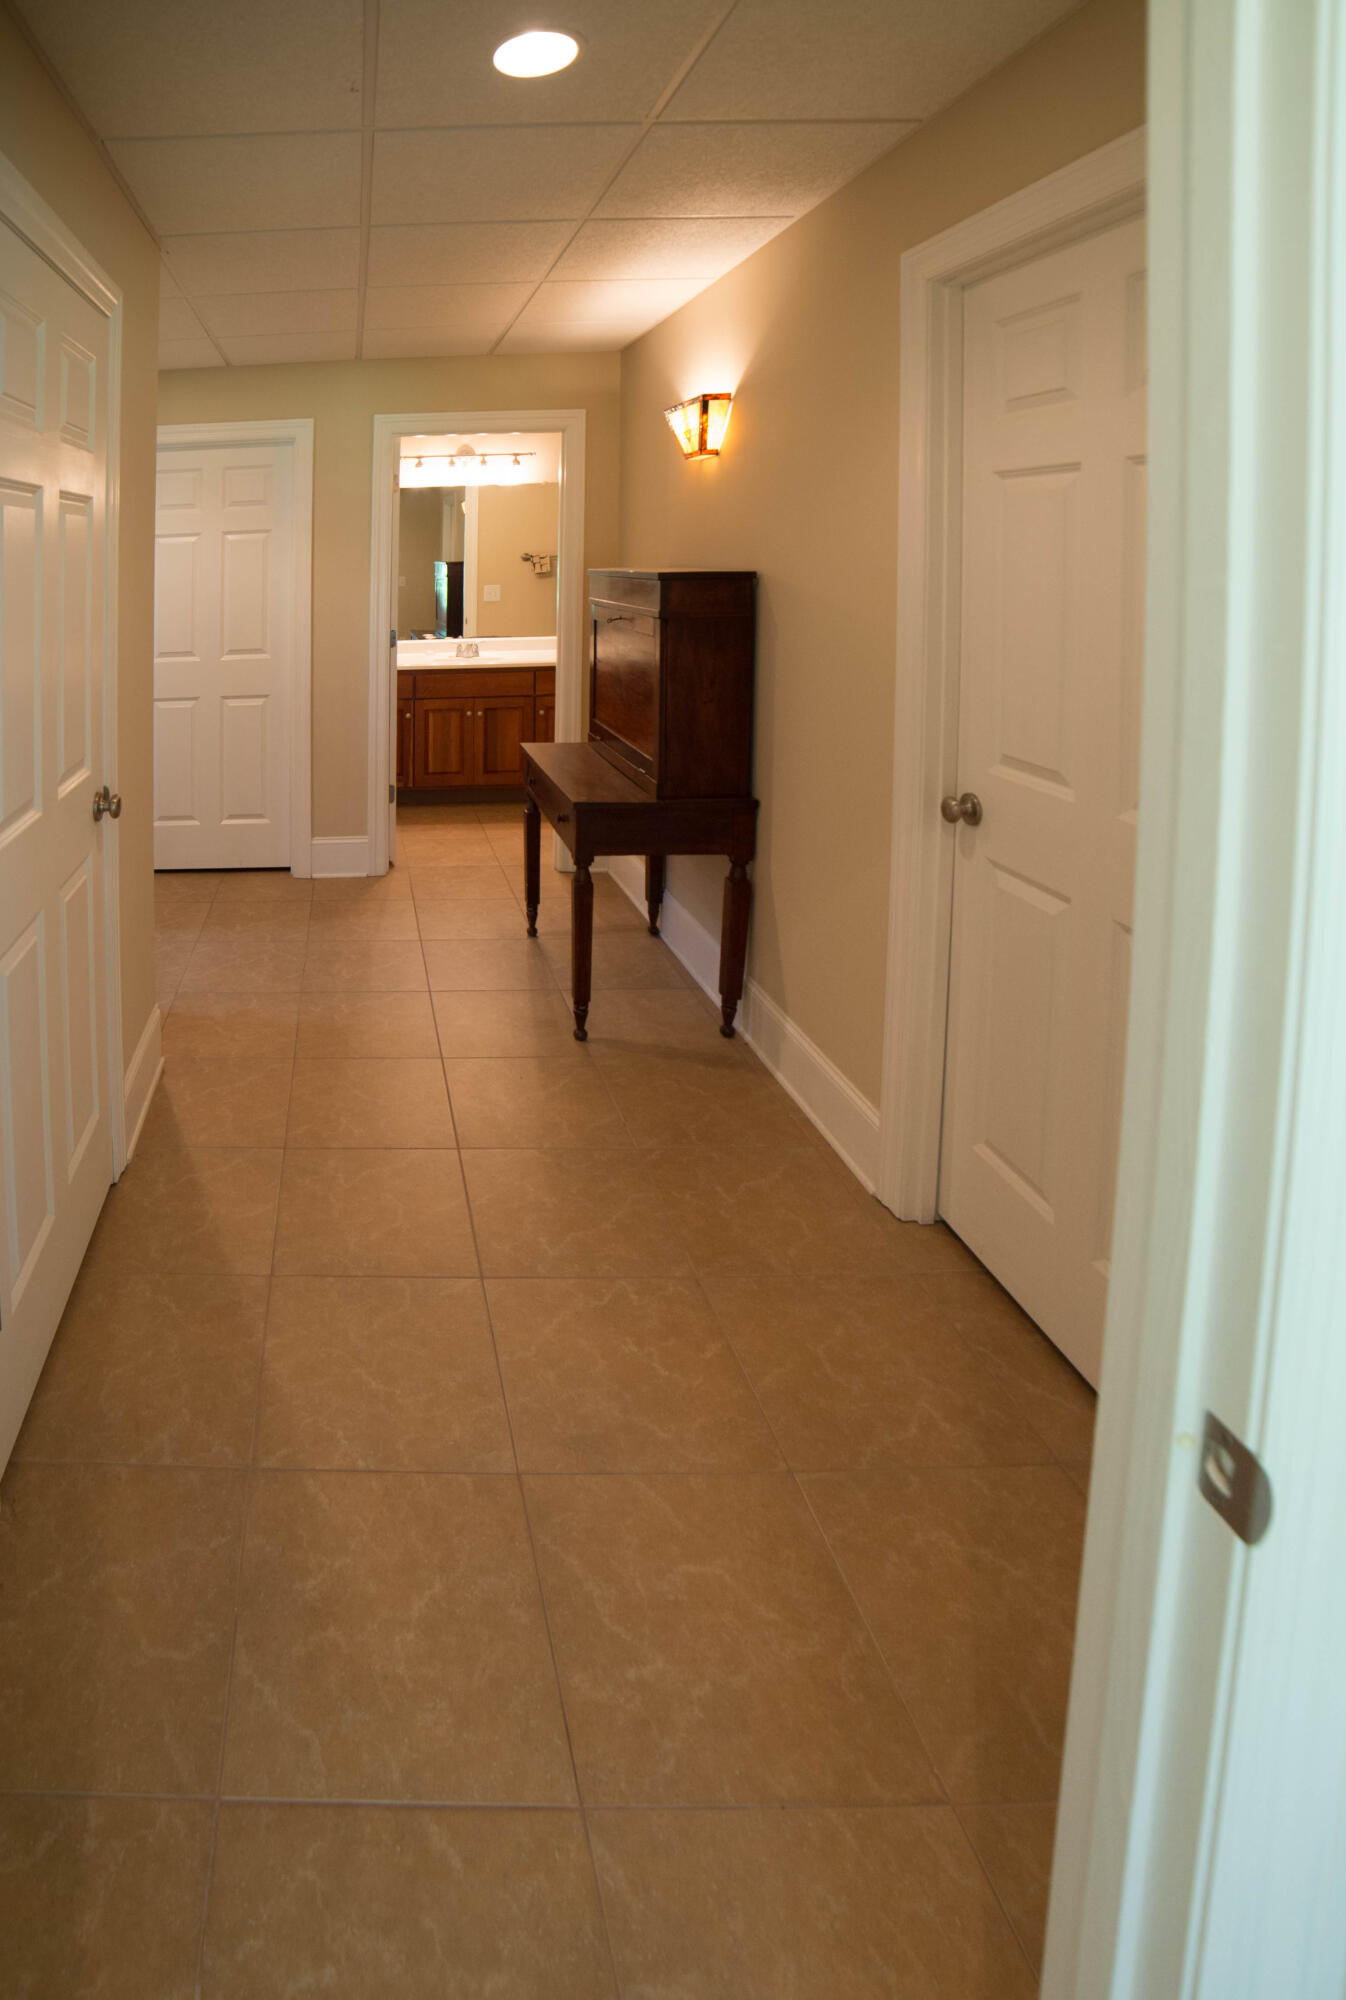
Downstairs is the large finished walk out basement! This is one of the few houses in this neighborhood with a basement!!! Basement has an additional bedroom and full bath. There is also a spacious family room with cabinets. This room is wired for surround sound. Down in the basement, you will also find a large shop with pegboard walls and 220v electric service. Under the stairs, is a small space that seller has used as a dark room. Dark room equipment will be removed which would make this a great spot for a wine cellar! Walk out side the basement and enjoy the small pond and gas logs! Back yard is also ready for your furry friends with an invisible fence.

With plenty of entertainment space, storage space and extra amenities... this home is one you don't want to miss! Schedule your showing today!

PERSONAL INTEREST DISCLOSURE: SELLER IS AN IMMEDIATE FAMILY MEMBER OF LISTING AGENT

Seller is willing to leave washer and dryer in basement.

5
beds

5
baths

4,868 Sq.Ft. LIVING AREA

0.44 Acres lot

Linda Brock

Linda Brock

Features & Amenities

Interior

  • total bedrooms5
  • Total bathrooms5
  • full bathrooms4
  • half bathroom1
  • Laundry room Laundry Room
  • Flooring Carpet, Hardwood
  • Fireplace Gas Log, Gas Starter, Living Room, Outside, Wood Burning
  • APPLIANCES Refrigerator, Microwave, Ice Maker, Gas Water Heater, Gas Range, Double Oven, Disposal, Dishwasher
  • other interior Features Breakfast Nook, Double Vanity, Granite Counters, High Ceilings, Pantry, Primary Downstairs, Separate Dining Room, Separate Shower, Tub/shower Combo, Walk-In Closet(s), Wet Bar, Whirlpool Tub

Area & Lot

  • Status Sold
  • Living Area4,868 Sq.Ft.
  • Lot Area0.44 Acres
  • MLS® ID1385390
  • TypeResidential
  • YEAR BUILT2005
  • Neighborhood37415
  • Elementary SchoolRivermont Elementary
  • Middle SchoolRed Bank Middle
  • High SchoolRed Bank High School

Exterior

  • STORIES2
  • Garage Space3.0
  • water SourcePublic
  • utilitiesCable Available, Electricity Available, Phone Available, Sewer Connected, Underground Utilities
  • PoolCommunity
  • roofShingle
  • lot featuresGentle Sloping, Split Possible, Sprinklers In Front, Sprinklers In Rear
  • parkingGarage Door Opener
  • HEAT TYPECentral, Natural Gas
  • AIR CONDITIONINGCentral Air, Electric, Multi Units
  • other exterior FeaturesGas Grill

Financial

  • Sales Price$1,345,000
  • Real Estate Tax $8,278/yr
  • HOA $1,200/yr

37415

Explore

Work with Nathan

I believe that you deserve skilled, professional representation while working toward your real estate goals. I’d love the opportunity to partner with you and protect your best interests.

Follow Us