310 School Street
310 School Street
310 School Street
310 School Street
310 School Street
310 School Street
310 School Street
310 School Street
310 School Street
310 School Street
310 School Street
310 School Street
310 School Street
310 School Street
310 School Street
310 School Street
310 School Street
310 School Street
310 School Street
310 School Street
310 School Street
310 School Street
310 School Street
310 School Street
310 School Street
310 School Street
310 School Street
310 School Street
SEE ALL PHOTOS
310 School Street
310 School Street
310 School Street
310 School Street
310 School Street
310 School Street
310 School Street
310 School Street
310 School Street
310 School Street
310 School Street
310 School Street
310 School Street
310 School Street
310 School Street
310 School Street
310 School Street
310 School Street
310 School Street
310 School Street
310 School Street
310 School Street
310 School Street
310 School Street
310 School Street
310 School Street
310 School Street
310 School Street
Courtesy of Kathleen M Hill, Real Estate Partners Chattanooga LLC,423-305-3174
Sold

310 School Street

310 School Street, Rossville, GA 30741

$230,000
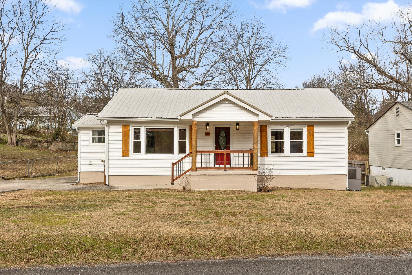
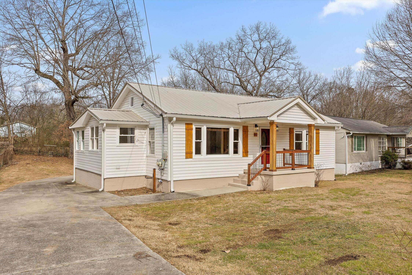
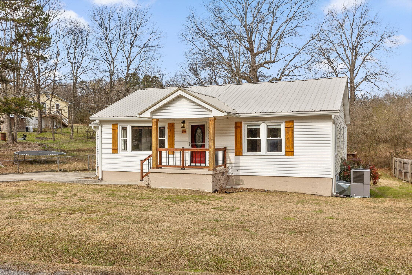
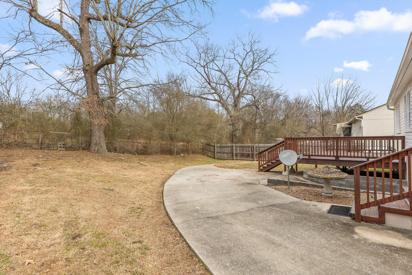
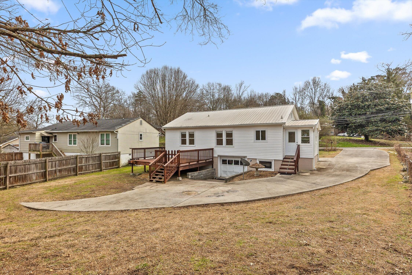
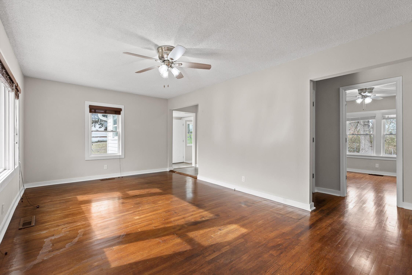
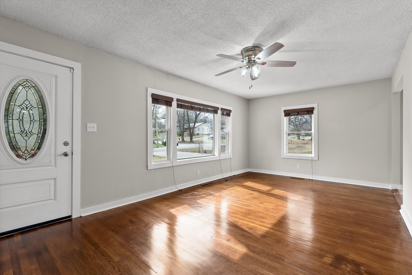
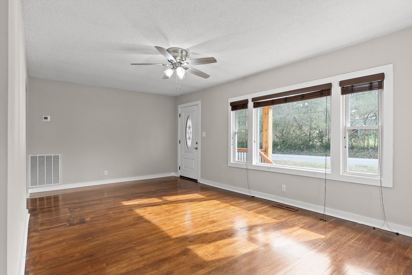
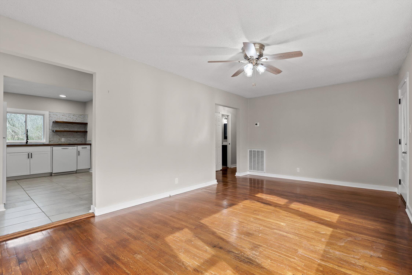
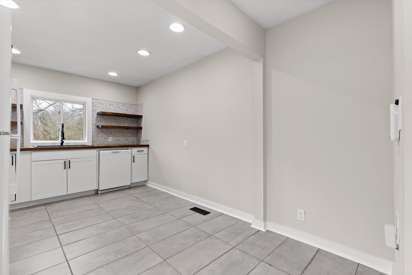
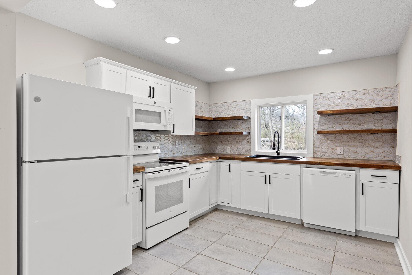
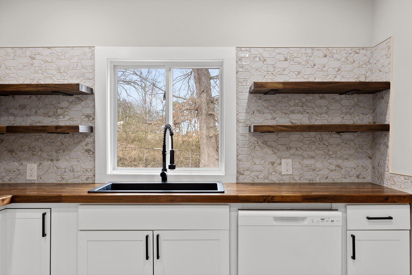
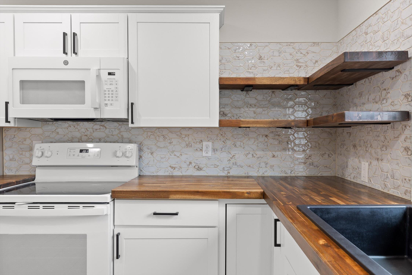
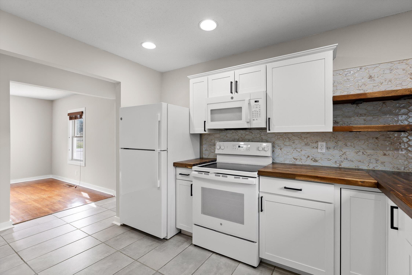
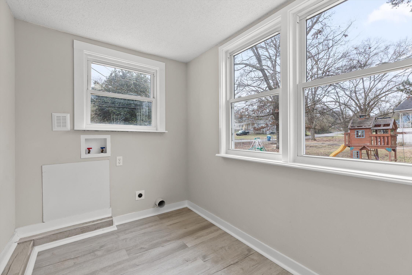
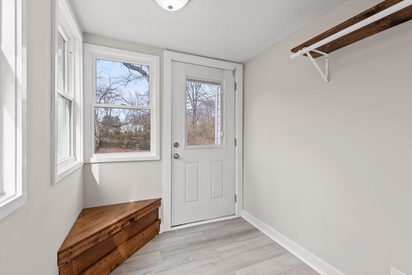
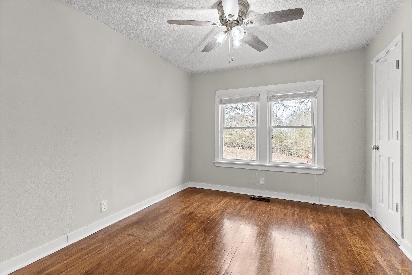
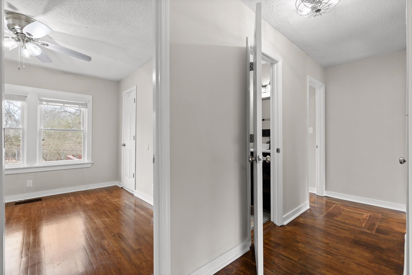
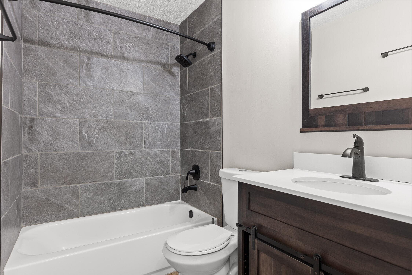
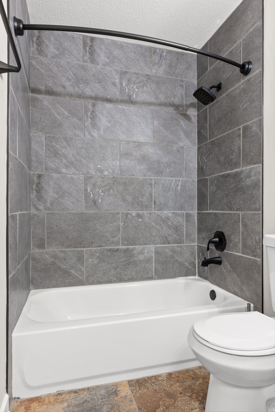
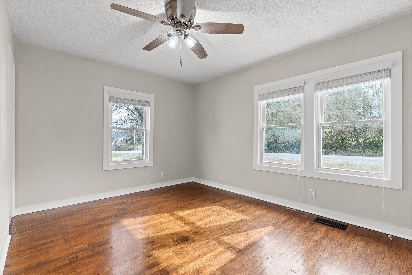
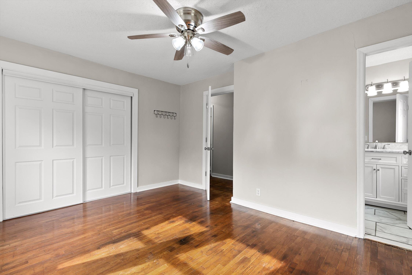
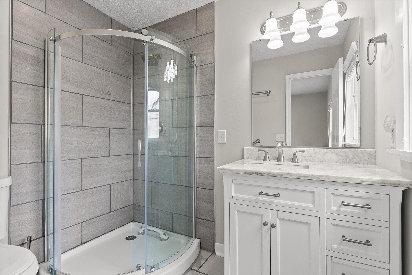
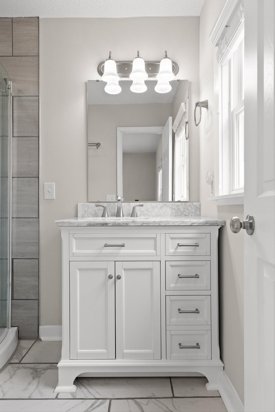
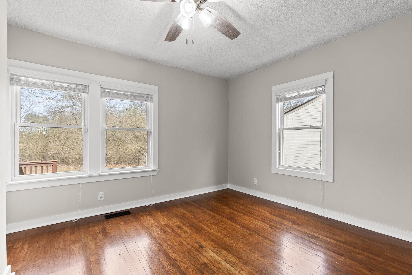
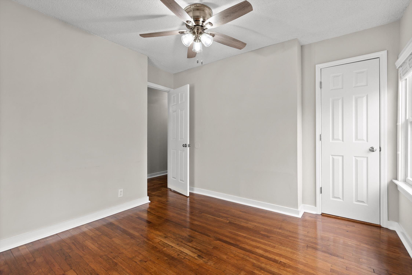
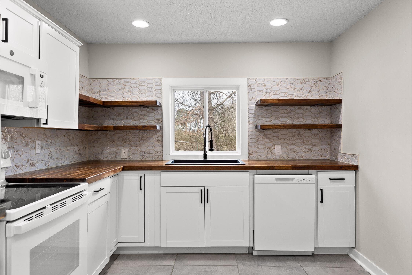
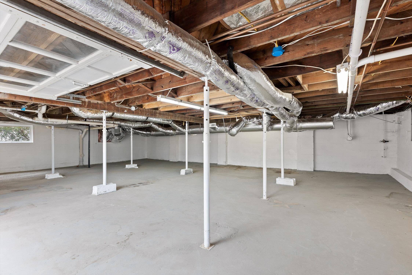
Charming renovated cottage home in desirable Catoosa County! Built in 1950 and situated on a spacious 0.22-acre lot, this move-in-ready 3 bedroom, 2 full bathroom home blends classic character with modern updates. Fully renovated in 2023 by previous owners. Major upgrades include a new HVAC system, new water heater, vinyl windows, vinyl siding, gutters, and a durable metal roof--offering peace of mind and energy efficiency. Inside, you'll love the refinished original hardwood floors throughout the living room, hallway, and bedrooms. Both bathrooms have been beautifully updated with tiled floors and showers, a new bathtub, new toilets, modern vanities, and updated light fixtures. The cozy, welcoming kitchen features new GE appliances, butcher block countertops, floating shelves, and a 33'' quartz sink, with backyard views and convenient access to the laundry room and mudroom. The partially fenced backyard offers ample parking and outdoor space for relaxing or entertaining. The garage / unfinished basement is temperature controlled with coated flooring. Ideally located with easy access to dining, shopping, schools, Interstate, and downtown Chattanooga--this updated cottage is a must-see!

3
beds

2
baths

1,235 Sq.Ft. LIVING AREA

9,583.2 Sq.Ft. lot

Kathleen Hill

Kathleen Hill

Features & Amenities

Interior

  • total bedrooms3
  • Total bathrooms2
  • full bathrooms2
  • Laundry room Electric Dryer Hookup, Inside, Laundry Room, Main Level, Washer Hookup
  • Flooring Hardwood, Tile
  • APPLIANCES Water Heater, Refrigerator, Microwave, Free-Standing Refrigerator, Free-Standing Range, Dishwasher
  • other interior Features Breakfast Nook, Ceiling Fan(s), Separate Shower, Storage, Tub/shower Combo

Area & Lot

  • Status Sold
  • Living Area1,235 Sq.Ft.
  • Total Area1,235 Sq.Ft.
  • Lot Area9,583.2 Sq.Ft.
  • MLS® ID1527737
  • TypeResidential
  • YEAR BUILT1950
  • Neighborhood30741
  • Elementary SchoolCloud Springs Elementary
  • Middle SchoolLakeview Middle
  • High SchoolLakeview-Ft. Oglethorpe

Exterior

  • STORIES1
  • Garage Space1.0
  • water SourcePublic
  • utilitiesCable Available, Electricity Connected, Phone Available, Sewer Connected, Water Connected
  • PoolNone
  • roofMetal
  • lot featuresFront Yard, Level
  • parkingBasement, Garage, Garage Faces Rear, Off Street, Paved
  • HEAT TYPECentral, Electric
  • AIR CONDITIONINGCeiling Fan(s), Central Air, Electric
  • sewerPublic Sewer
  • SubstructureBrick/Mortar
  • other exterior FeaturesPrivate Yard, Rain Gutters

Financial

  • Sales Price$230,000
  • Real Estate Tax $1,348/yr

30741

Explore

Work with Nathan

I believe that you deserve skilled, professional representation while working toward your real estate goals. I’d love the opportunity to partner with you and protect your best interests.

Follow Us