3337 Browndell Drive
SEE ALL PHOTOS
3337 Browndell Drive
Sold

3337 Browndell Drive

3337 Browndell Drive, Chattanooga, TN 37419

$300,000
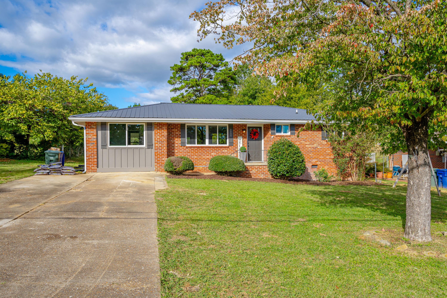
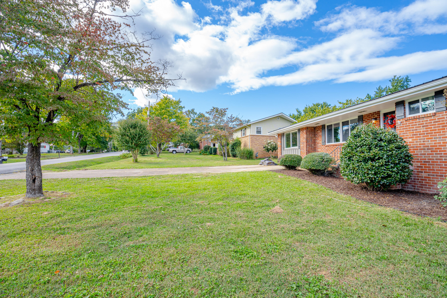
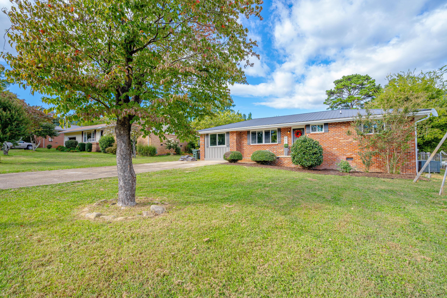
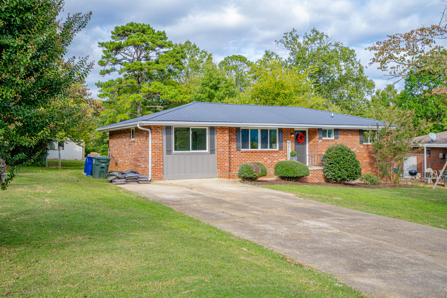
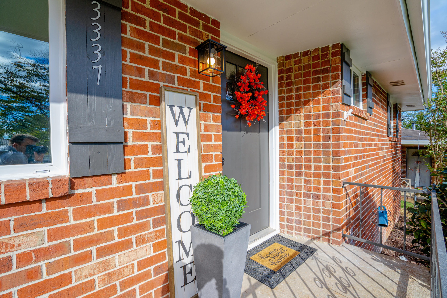
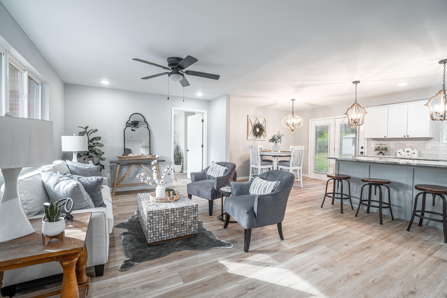
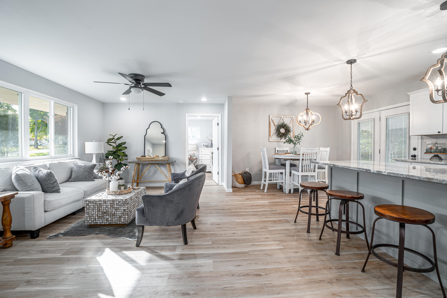
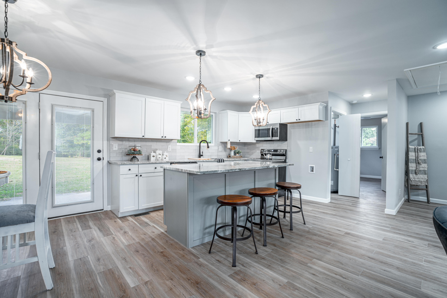
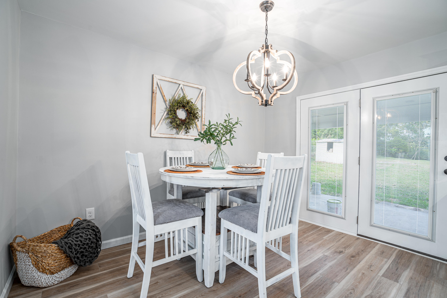
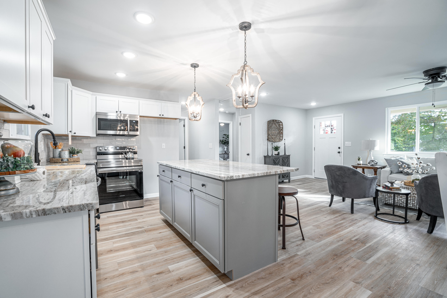
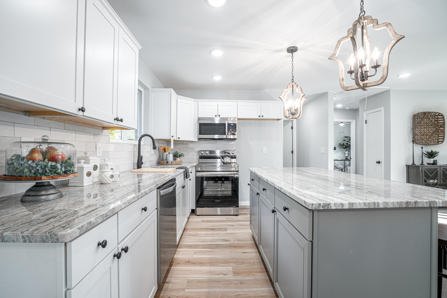
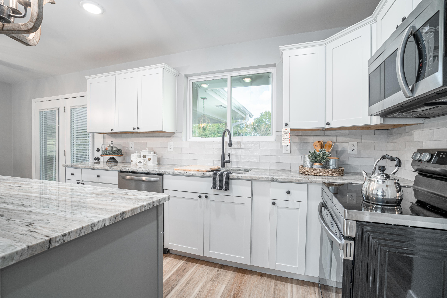
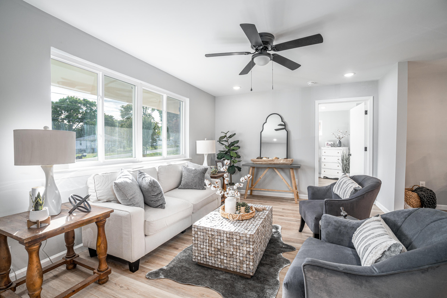
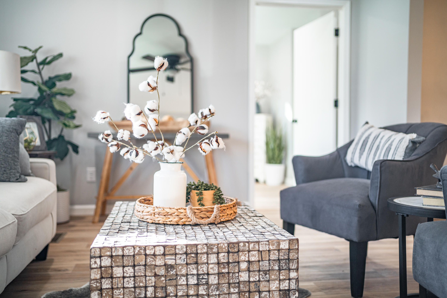
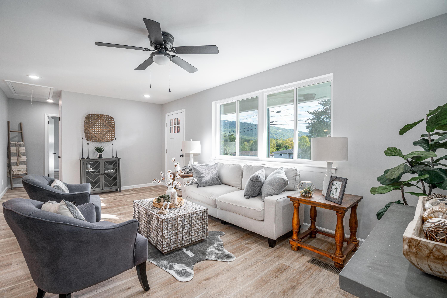
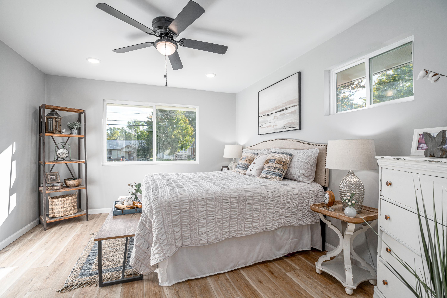
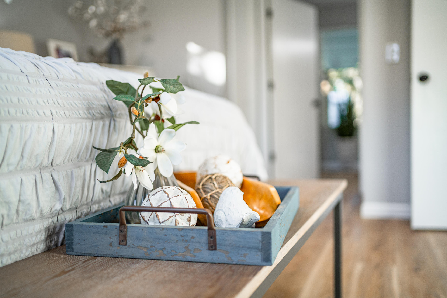
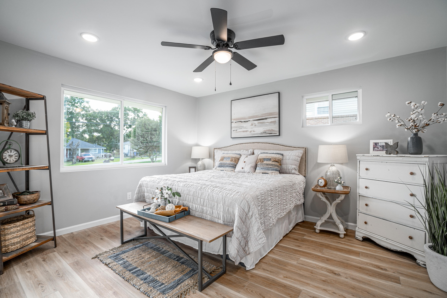
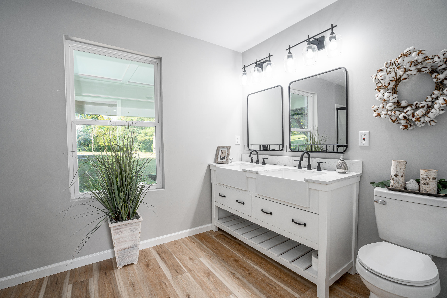
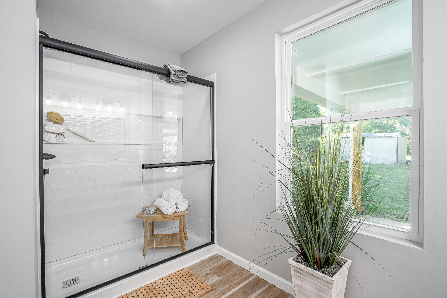
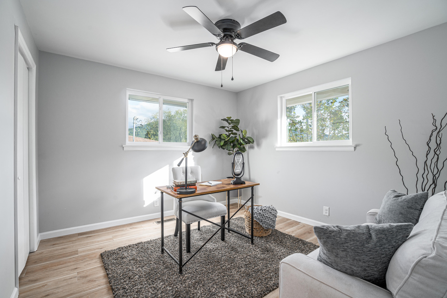
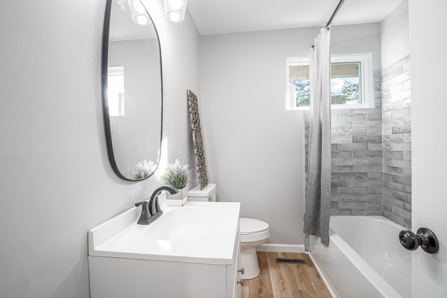
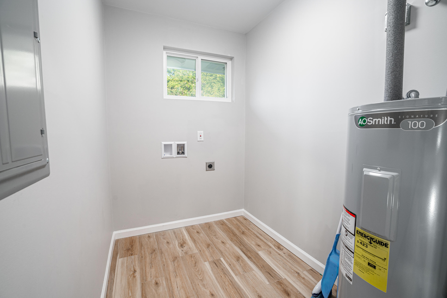
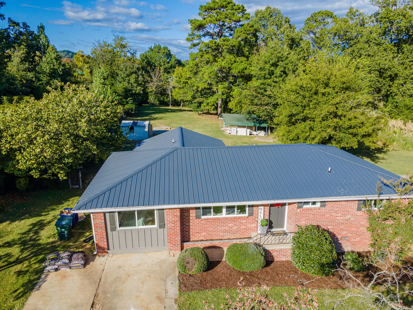
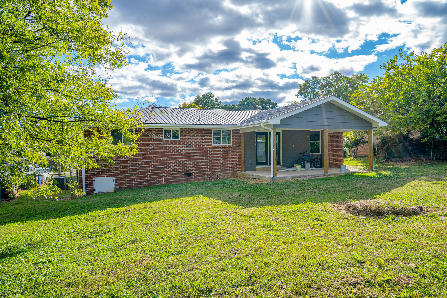
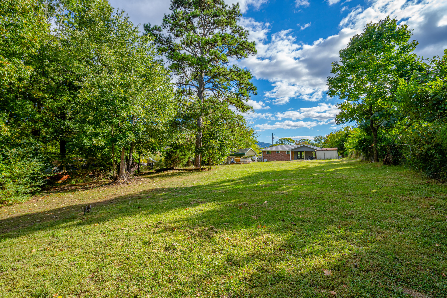
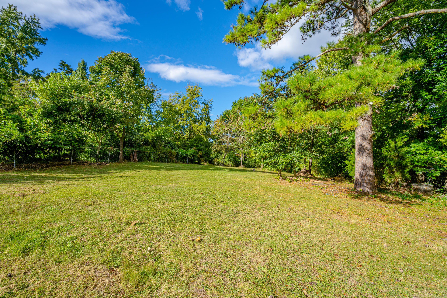
Home has received a total makeover!!! Open Floor Plan - Incredible Natural Light, Home is low maintenance inside and out including all brick/masonry exterior, metal roof, new high efficiency windows, new kitchen with large island, custom back splash, granite, new stainless appliances, new water heater, updated plumbing and electrical, double sink in master, his and her master walk-in closets, new underground electrical service to the home, custom tile in bath, new flooring, high-end finishes throughout, large rear patio: perfect for family and entertaining - It feels like you're in a park with nearly an acre lot, rear is fenced, so much to love about this home. Come make it yours today!
Buyer to verify any information of concern, including but not limited to schools, lot size, utilities, water source, waste water disposal, square footage, zoning, etc. Please make appointments through Showing Service. Owner/Agent

3
beds

2
baths

1,375 Sq.Ft. LIVING AREA

0.7 Acres lot
Susan Gilmore

Susan Gilmore

Features & Amenities

Interior

  • total bedrooms3
  • Total bathrooms2
  • full bathrooms2
  • Laundry room Laundry Room
  • APPLIANCES Microwave, Free-Standing Electric Range, Dishwasher
  • other interior Features Double Vanity, En Suite, Granite Counters, Open Floorplan, Split Bedrooms, Walk-In Closet(s)

Area & Lot

  • Status Sold
  • Living Area1,375 Sq.Ft.
  • Lot Area0.7 Acres
  • MLS® ID1362237
  • TypeResidential
  • YEAR BUILT1964
  • Elementary SchoolLookout Valley Elementary
  • Middle SchoolLookout Valley Middle
  • High SchoolLookout Valley High

Exterior

  • STORIES1
  • utilitiesElectricity Available, Sewer Connected, Underground Utilities
  • roofMetal
  • HEAT TYPECentral
  • AIR CONDITIONINGCentral Air, Electric

Financial

  • Sales Price$300,000
  • Real Estate Tax $1,735/yr

Work with Nathan

I believe that you deserve skilled, professional representation while working toward your real estate goals. I’d love the opportunity to partner with you and protect your best interests.

Follow Us