4088 Inlet Lp, 79
4088 Inlet Lp, 79
4088 Inlet Lp, 79
4088 Inlet Lp, 79
4088 Inlet Lp, 79
4088 Inlet Lp, 79
4088 Inlet Lp, 79
4088 Inlet Lp, 79
4088 Inlet Lp, 79
4088 Inlet Lp, 79
4088 Inlet Lp, 79
4088 Inlet Lp, 79
4088 Inlet Lp, 79
4088 Inlet Lp, 79
4088 Inlet Lp, 79
4088 Inlet Lp, 79
4088 Inlet Lp, 79
4088 Inlet Lp, 79
4088 Inlet Lp, 79
4088 Inlet Lp, 79
4088 Inlet Lp, 79
4088 Inlet Lp, 79
4088 Inlet Lp, 79
4088 Inlet Lp, 79
4088 Inlet Lp, 79
4088 Inlet Lp, 79
4088 Inlet Lp, 79
4088 Inlet Lp, 79
4088 Inlet Lp, 79
4088 Inlet Lp, 79
4088 Inlet Lp, 79
4088 Inlet Lp, 79
4088 Inlet Lp, 79
4088 Inlet Lp, 79
4088 Inlet Lp, 79
4088 Inlet Lp, 79
4088 Inlet Lp, 79
4088 Inlet Lp, 79
4088 Inlet Lp, 79
4088 Inlet Lp, 79
4088 Inlet Lp, 79
SEE ALL PHOTOS
4088 Inlet Lp, 79
4088 Inlet Lp, 79
4088 Inlet Lp, 79
4088 Inlet Lp, 79
4088 Inlet Lp, 79
4088 Inlet Lp, 79
4088 Inlet Lp, 79
4088 Inlet Lp, 79
4088 Inlet Lp, 79
4088 Inlet Lp, 79
4088 Inlet Lp, 79
4088 Inlet Lp, 79
4088 Inlet Lp, 79
4088 Inlet Lp, 79
4088 Inlet Lp, 79
4088 Inlet Lp, 79
4088 Inlet Lp, 79
4088 Inlet Lp, 79
4088 Inlet Lp, 79
4088 Inlet Lp, 79
4088 Inlet Lp, 79
4088 Inlet Lp, 79
4088 Inlet Lp, 79
4088 Inlet Lp, 79
4088 Inlet Lp, 79
4088 Inlet Lp, 79
4088 Inlet Lp, 79
4088 Inlet Lp, 79
4088 Inlet Lp, 79
4088 Inlet Lp, 79
4088 Inlet Lp, 79
4088 Inlet Lp, 79
4088 Inlet Lp, 79
4088 Inlet Lp, 79
4088 Inlet Lp, 79
4088 Inlet Lp, 79
4088 Inlet Lp, 79
4088 Inlet Lp, 79
4088 Inlet Lp, 79
4088 Inlet Lp, 79
4088 Inlet Lp, 79
Courtesy of Lori Montieth, Keller Williams Realty,423-664-1600
Sold

4088 Inlet Lp, 79

4088 Inlet Lp, 79, Chattanooga, TN 37416

$480,000
PREFERRED LENDER OFFERING A 1% LENDER CREDIT (BASED ON LOAN AMOUNT), TO BE USED TOWARDS BUYERS CLOSING COST OR AS A RATE BUY DOWN!!!

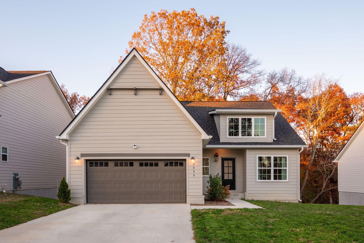
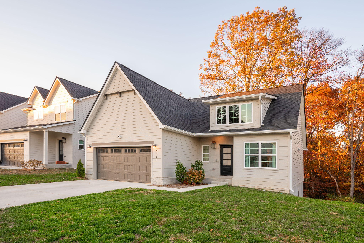
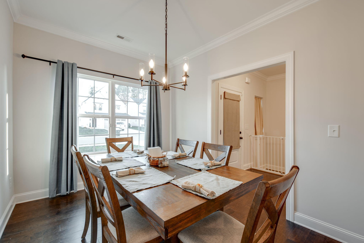
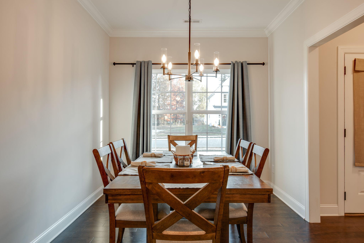
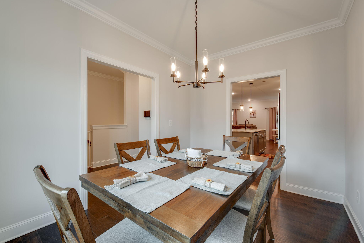
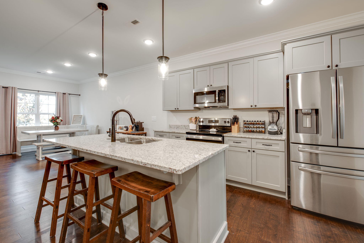
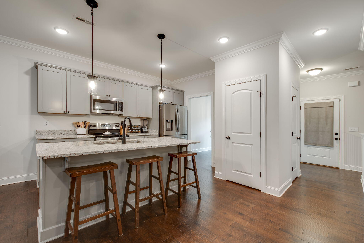
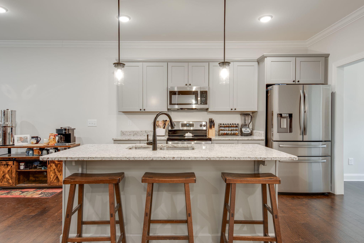
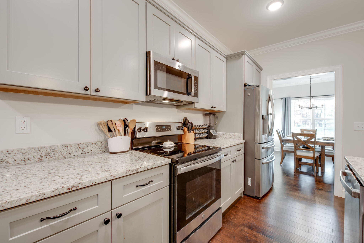
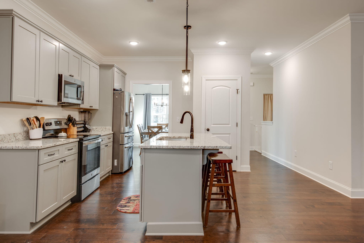
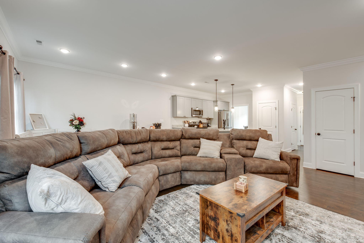
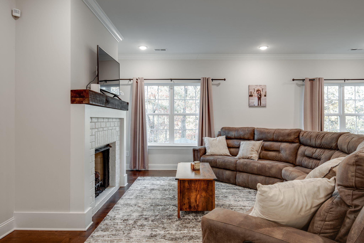
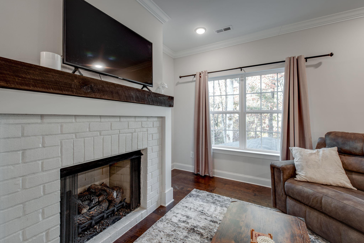
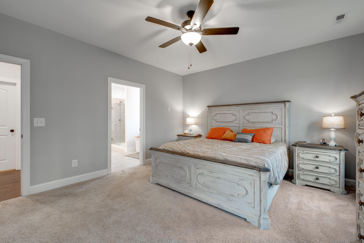
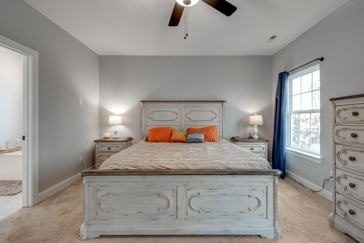
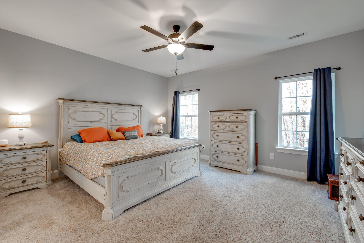
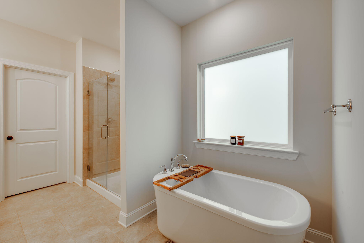
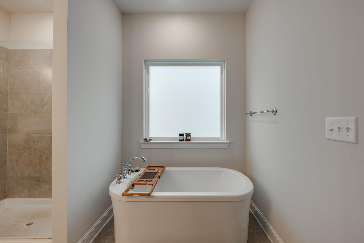
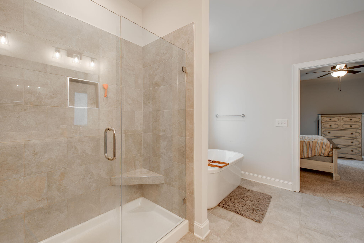
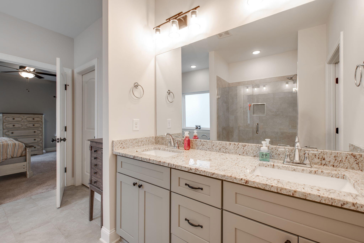
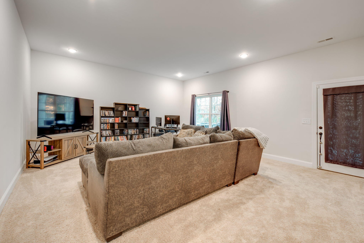
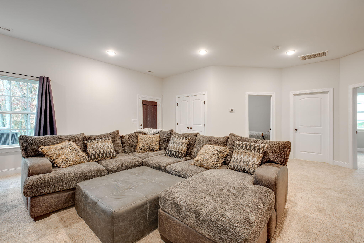
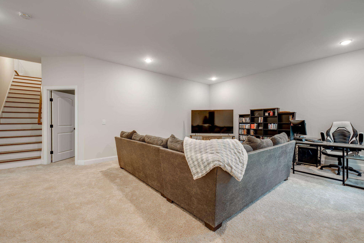
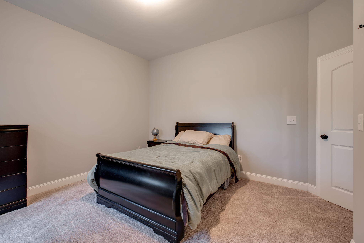
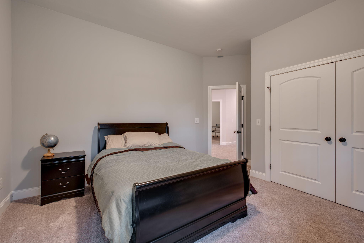
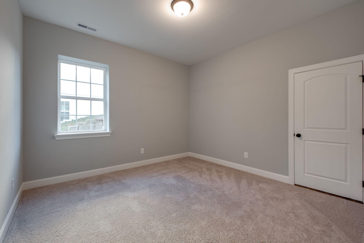
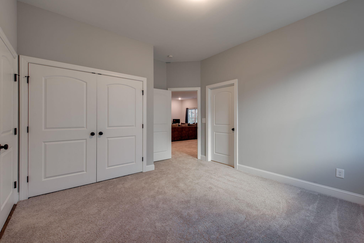
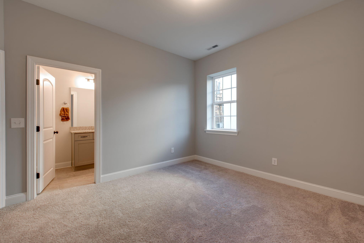
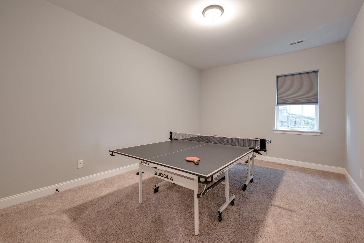
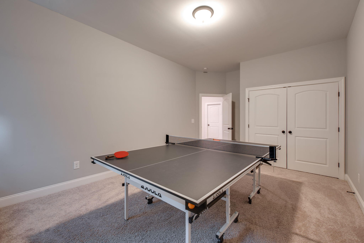
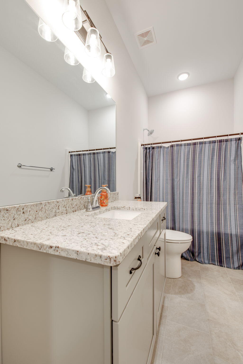
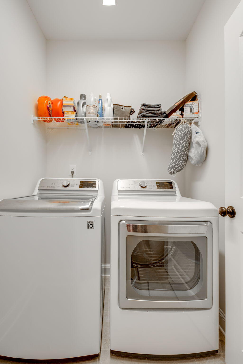
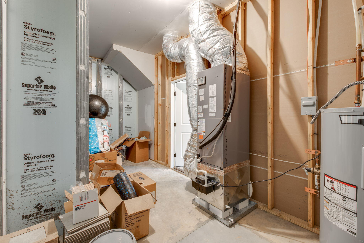
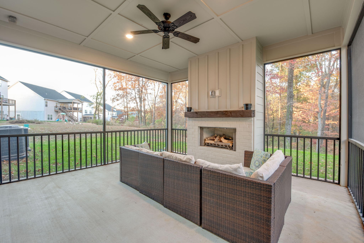
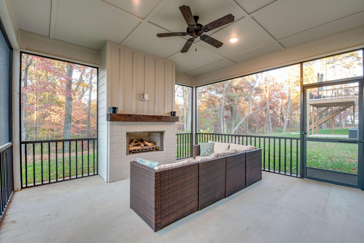
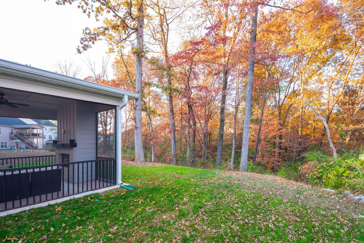
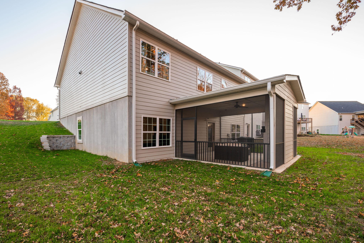
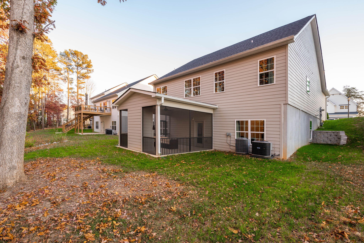
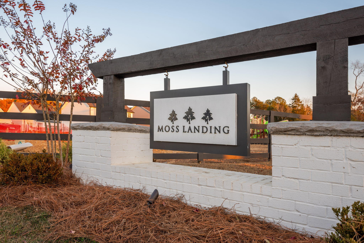
Welcome to this exquisite home that boasts 4 bedrooms and 3 bathrooms, where comfort and elegance seamlessly blend together. The open floor plan is enhanced by the presence of stunning hardwood floors, creating a smooth transition from the spacious living room, which is cozily warmed by a gas fireplace, to the sophisticated dining room. The kitchen is a true haven for culinary enthusiasts, complete with an island and a pantry that offer ample storage space. The master bedroom, conveniently situated on the main floor, showcases a walk-in closet and a lavish bathroom with a garden tub and a tiled shower. Furthermore, this home provides a laundry room and abundant storage options. The walkout basement presents an opportunity for additional living space or personalization. The covered outdoor patio, featuring a second gas fireplace, serves as the perfect setting for entertaining guests. As a resident of this vibrant community, you will have access to a pool and clubhouse. This home truly embodies the pinnacle of luxury and convenience. Don't wait schedule your private showing today!

4
beds

3
baths

2,714 Sq.Ft. LIVING AREA

Blake Elsea

Blake Elsea

Features & Amenities

Interior

  • total bedrooms4
  • Total bathrooms3
  • full bathrooms2
  • half bathroom1
  • Laundry room Electric Dryer Hookup, Gas Dryer Hookup, Laundry Room, Washer Hookup
  • Flooring Carpet, Hardwood, Tile
  • Fireplace Gas Log, Living Room, Outside
  • APPLIANCES Microwave, Free-Standing Electric Range, Electric Water Heater, Dishwasher
  • other interior Features Granite Counters, High Ceilings, Open Floorplan, Pantry, Separate Dining Room, Tub/shower Combo, Walk-In Closet(s)

Area & Lot

  • Status Sold
  • Living Area2,714 Sq.Ft.
  • MLS® ID1382634
  • TypeResidential
  • YEAR BUILT2022
  • Elementary SchoolHarrison Elementary
  • Middle SchoolBrown Middle
  • High SchoolCentral High School

Exterior

  • STORIES2
  • Garage Space2.0
  • water SourcePublic
  • utilitiesCable Available, Electricity Available, Sewer Connected, Underground Utilities
  • PoolCommunity
  • roofAsphalt, Shingle
  • lot featuresGentle Sloping
  • parkingGarage Door Opener, Kitchen Level
  • HEAT TYPECentral, Electric, Natural Gas
  • AIR CONDITIONINGCentral Air, Electric, Multi Units

Financial

  • Sales Price$480,000
  • Real Estate Tax $561/yr
  • HOA $67/mo

Work with Nathan

I believe that you deserve skilled, professional representation while working toward your real estate goals. I’d love the opportunity to partner with you and protect your best interests.

Follow Us